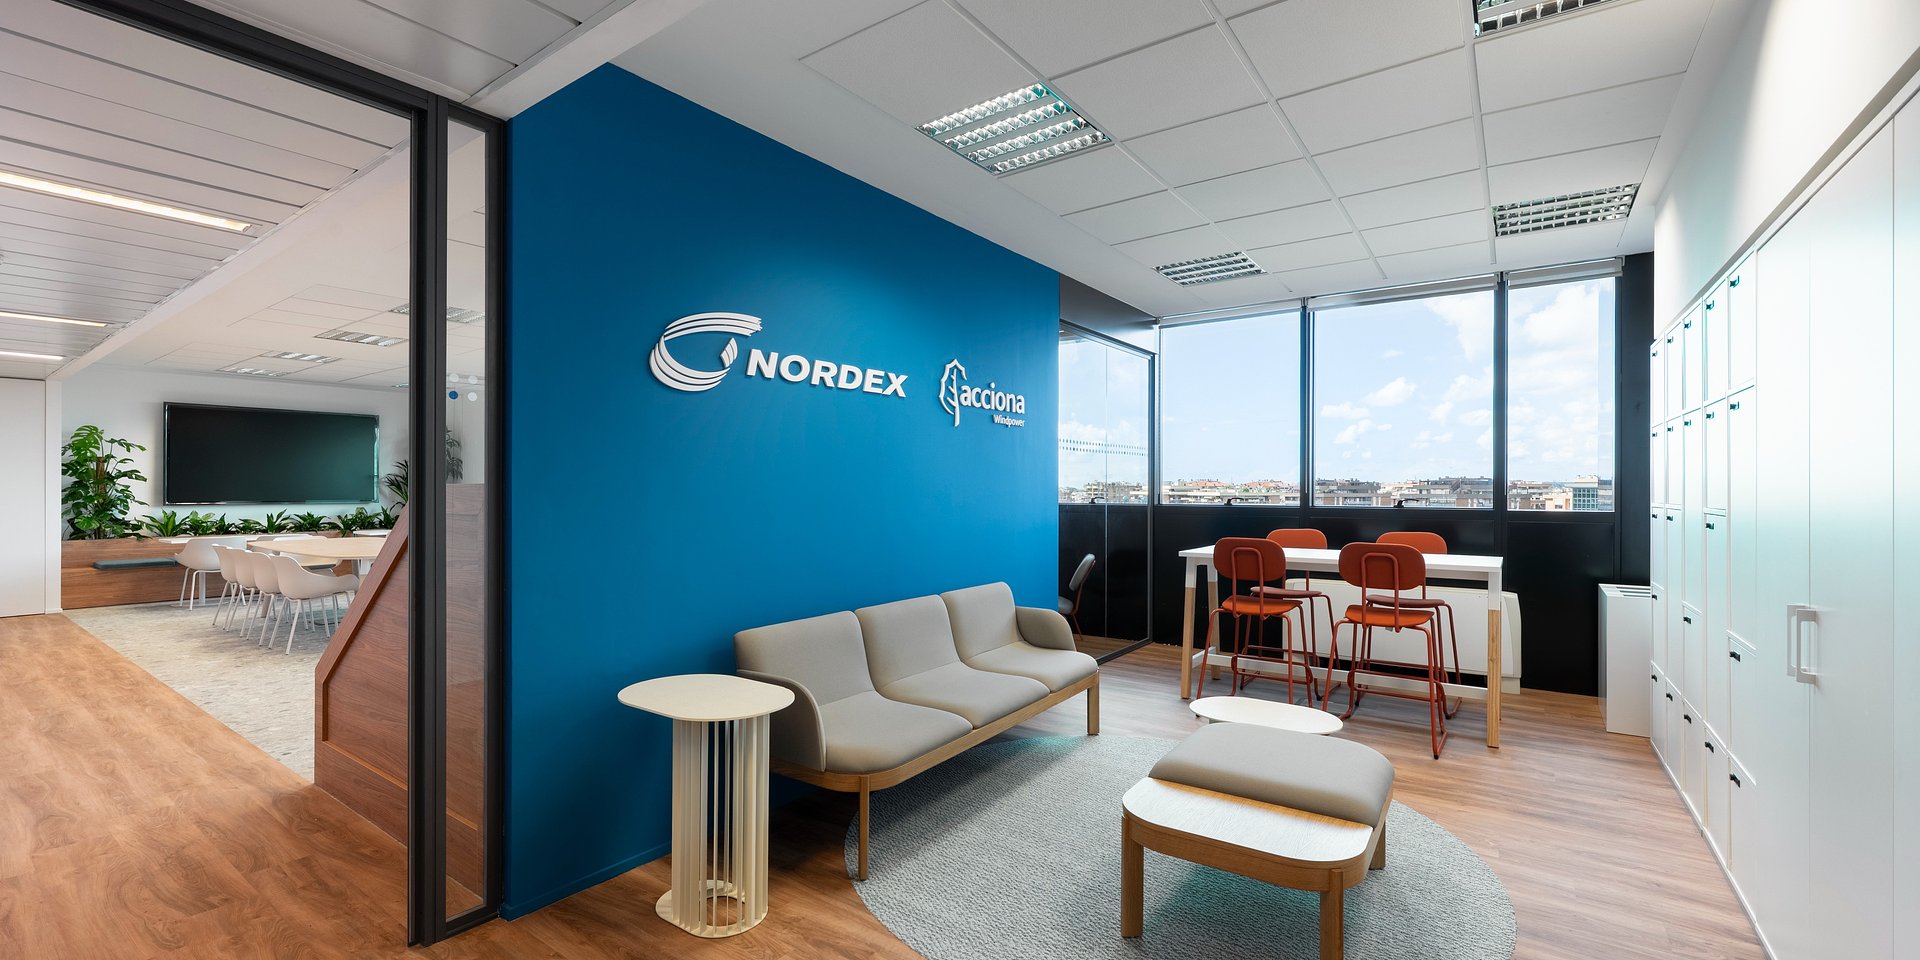
Luconi, a company specializing in the design and production of innovative glass and aluminum door and partition systems, is among the key contributors to the new Rome headquarters of Nordex, one of Europe’s leading players in the wind energy sector, inaugurated in 2025. Located within the Euro Hive complex in the EUR district, the project was managed by Altis Project — an architecture, engineering, and project management firm — from concept development through turnkey delivery of the spaces, including the executive design phase.
The concept interprets the workplace as a dynamic ecosystem inspired by the principles of movement and energy inherent to wind. The architecture thus takes shape as a fluid, ever-evolving organism, where soft lines and curved geometries define pathways and spatial relationships, playing an active role in activating the space: not merely formal elements, but true channels capable of guiding flows, light, and experience. This approach is reflected in fluid flooring patterns and organically shaped furnishings that evoke the dynamism of wind-sculpted landscapes. The continuity of curvilinear lines creates a perception of constant, soft, and natural movement, resulting in a living environment in continuous transformation.
The concept interprets the workplace as a dynamic ecosystem inspired by the principles of movement and energy inherent to wind. The architecture thus takes shape as a fluid, ever-evolving organism, where soft lines and curved geometries define pathways and spatial relationships, playing an active role in activating the space: not merely formal elements, but true channels capable of guiding flows, light, and experience. This approach is reflected in fluid flooring patterns and organically shaped furnishings that evoke the dynamism of wind-sculpted landscapes. The continuity of curvilinear lines creates a perception of constant, soft, and natural movement, resulting in a living environment in continuous transformation.
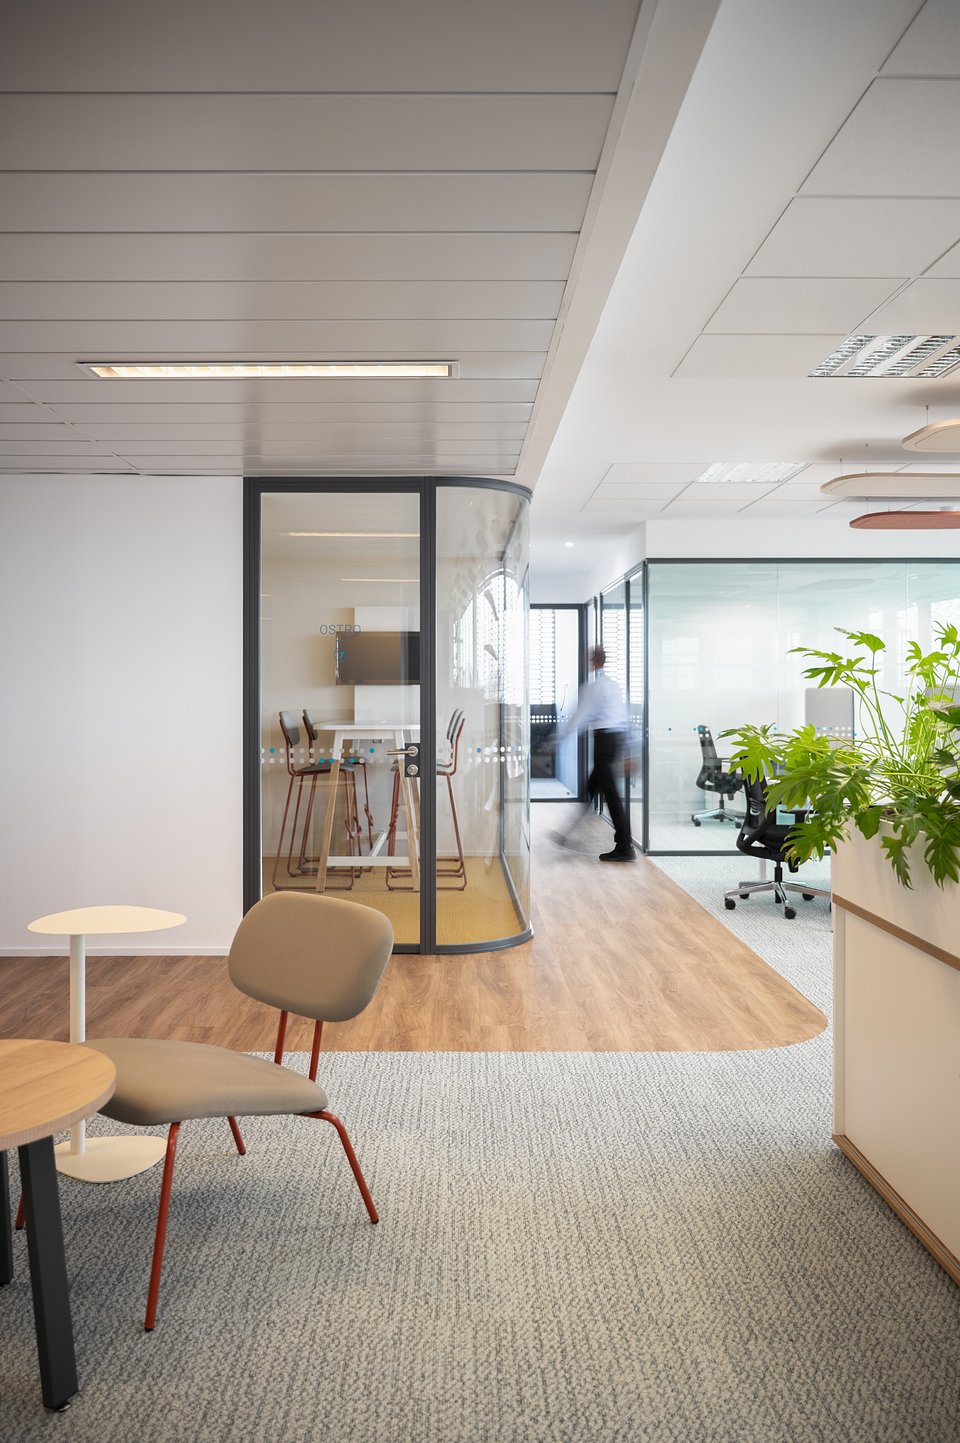
In this context, Luconi’s role was fundamental in translating the concept into a tangible reality. The company successfully interpreted the design brief by integrating its Simple system in a configuration featuring black profiles and transparent glass.
A lightweight, seamless, and highly integrated solution, the Simple system stands out for its minimal design and slim profile, enabling perfect continuity between walls and doors, eliminating visual interruptions and enhancing the transparency of the glass. This feature allows spaces to be organized while maintaining a sense of openness and the natural diffusion of light — essential elements in a project centered on fluidity and movement.
With Luconi’s solutions, glass becomes the true protagonist of the project. In the meeting rooms and “quiet rooms,” the luminous glazed partitions have a strong architectural impact on the environment. Some of the glass walls are characterized by curved forms that shape the office environment through defined, sinuous pathways, reinforcing the continuity of the space and making it dynamic and engaging, in coherence with the theme of wind energy.
Particular attention was also devoted to collective spaces such as the auditorium, designed to ensure accessibility and optimal usability. The intervention successfully combined functionality with compositional balance: the large door equipped with a panic push bar, positioned symmetrically in relation to a fixed glass wall, guarantees simple and immediate access while at the same time enhancing the formal clarity of the environment.
A lightweight, seamless, and highly integrated solution, the Simple system stands out for its minimal design and slim profile, enabling perfect continuity between walls and doors, eliminating visual interruptions and enhancing the transparency of the glass. This feature allows spaces to be organized while maintaining a sense of openness and the natural diffusion of light — essential elements in a project centered on fluidity and movement.
With Luconi’s solutions, glass becomes the true protagonist of the project. In the meeting rooms and “quiet rooms,” the luminous glazed partitions have a strong architectural impact on the environment. Some of the glass walls are characterized by curved forms that shape the office environment through defined, sinuous pathways, reinforcing the continuity of the space and making it dynamic and engaging, in coherence with the theme of wind energy.
Particular attention was also devoted to collective spaces such as the auditorium, designed to ensure accessibility and optimal usability. The intervention successfully combined functionality with compositional balance: the large door equipped with a panic push bar, positioned symmetrically in relation to a fixed glass wall, guarantees simple and immediate access while at the same time enhancing the formal clarity of the environment.
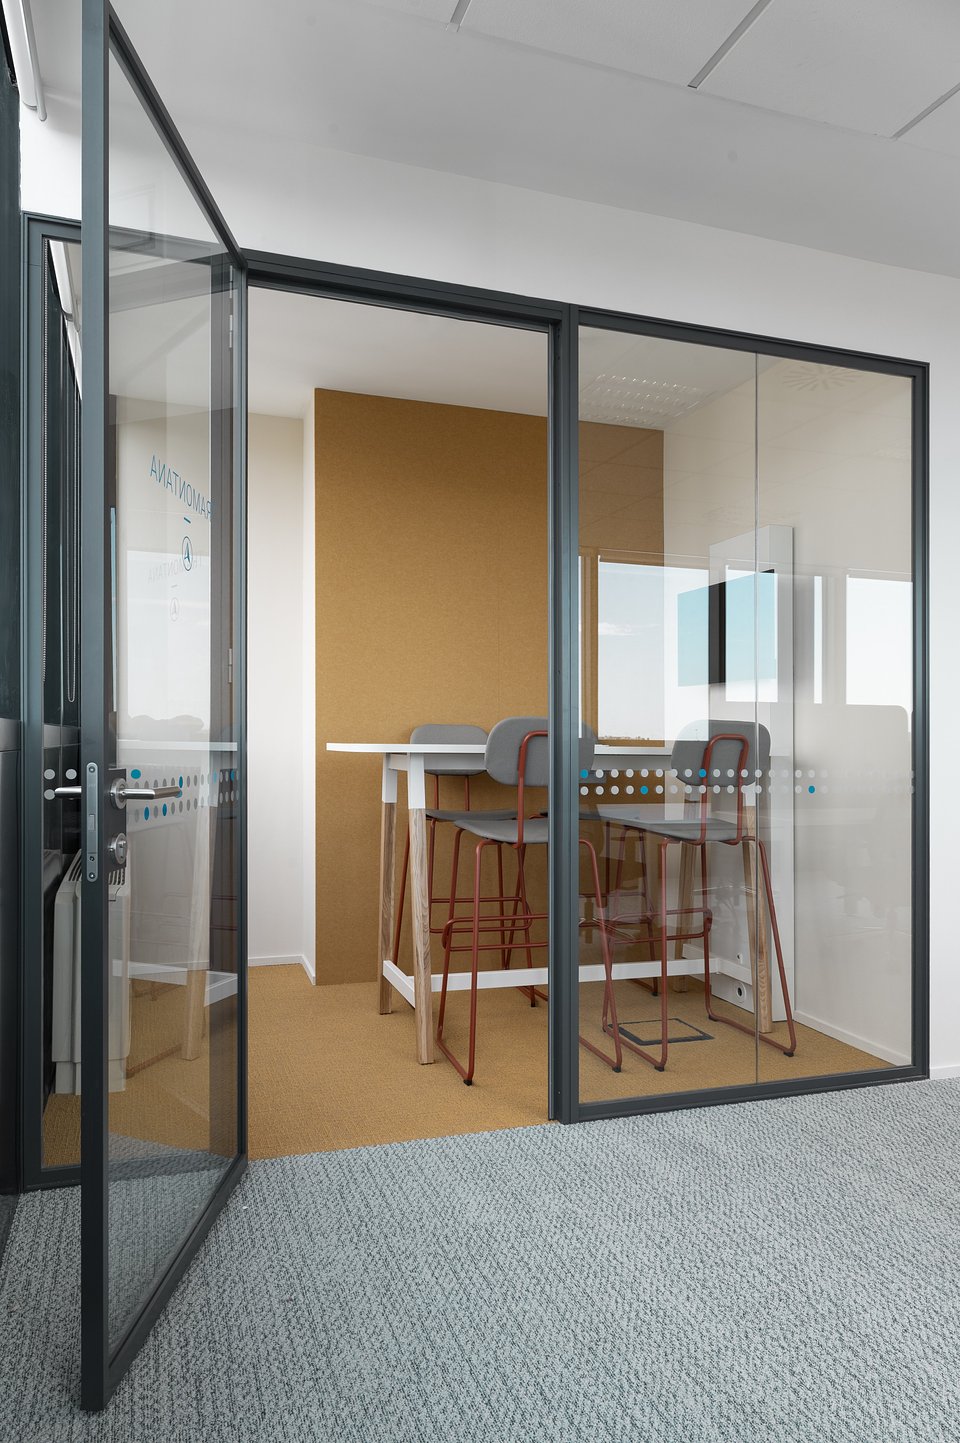
“In this project, the Simple system becomes an active part of the architectural concept: the glass surfaces accompany the movement of the space and help create continuous, luminous environments consistent with the identity of the place.” – Luconi.
Luconi’s partition solutions integrate with great precision into the project layout, adapting naturally to the different functional requirements of the spaces, from operational areas to environments dedicated to meetings and collaboration. The modular and highly flexible system that characterizes Luconi products makes it possible to respond accurately to the project’s specific demands. The variety of available configurations, combined with high construction quality, ensures reliable technical performance and coherent aesthetic continuity throughout all spaces, enhancing every detail.
The interplay between the transparency of glass and the bold character of the black profiles helps define a contemporary, elegant, and instantly recognizable architectural language. In this context, the partitions do not simply serve a separating function; rather, they become active elements of the project, capable of visually and perceptually connecting spaces, encouraging fluid circulation paths, and accompanying the spatial experience in a harmonious and continuous way.
The project for the Nordex headquarters represents a significant synthesis of Luconi’s design approach, focused on the development of modular, sustainable partition systems perfectly integrated with architecture. The objective is to contribute to the transformation of workplaces into more dynamic, flexible, and evolving environments, capable of adapting over time and responding to people’s needs, while at the same time promoting well-being, comfort, and the quality of the built space.
Luconi’s partition solutions integrate with great precision into the project layout, adapting naturally to the different functional requirements of the spaces, from operational areas to environments dedicated to meetings and collaboration. The modular and highly flexible system that characterizes Luconi products makes it possible to respond accurately to the project’s specific demands. The variety of available configurations, combined with high construction quality, ensures reliable technical performance and coherent aesthetic continuity throughout all spaces, enhancing every detail.
The interplay between the transparency of glass and the bold character of the black profiles helps define a contemporary, elegant, and instantly recognizable architectural language. In this context, the partitions do not simply serve a separating function; rather, they become active elements of the project, capable of visually and perceptually connecting spaces, encouraging fluid circulation paths, and accompanying the spatial experience in a harmonious and continuous way.
The project for the Nordex headquarters represents a significant synthesis of Luconi’s design approach, focused on the development of modular, sustainable partition systems perfectly integrated with architecture. The objective is to contribute to the transformation of workplaces into more dynamic, flexible, and evolving environments, capable of adapting over time and responding to people’s needs, while at the same time promoting well-being, comfort, and the quality of the built space.