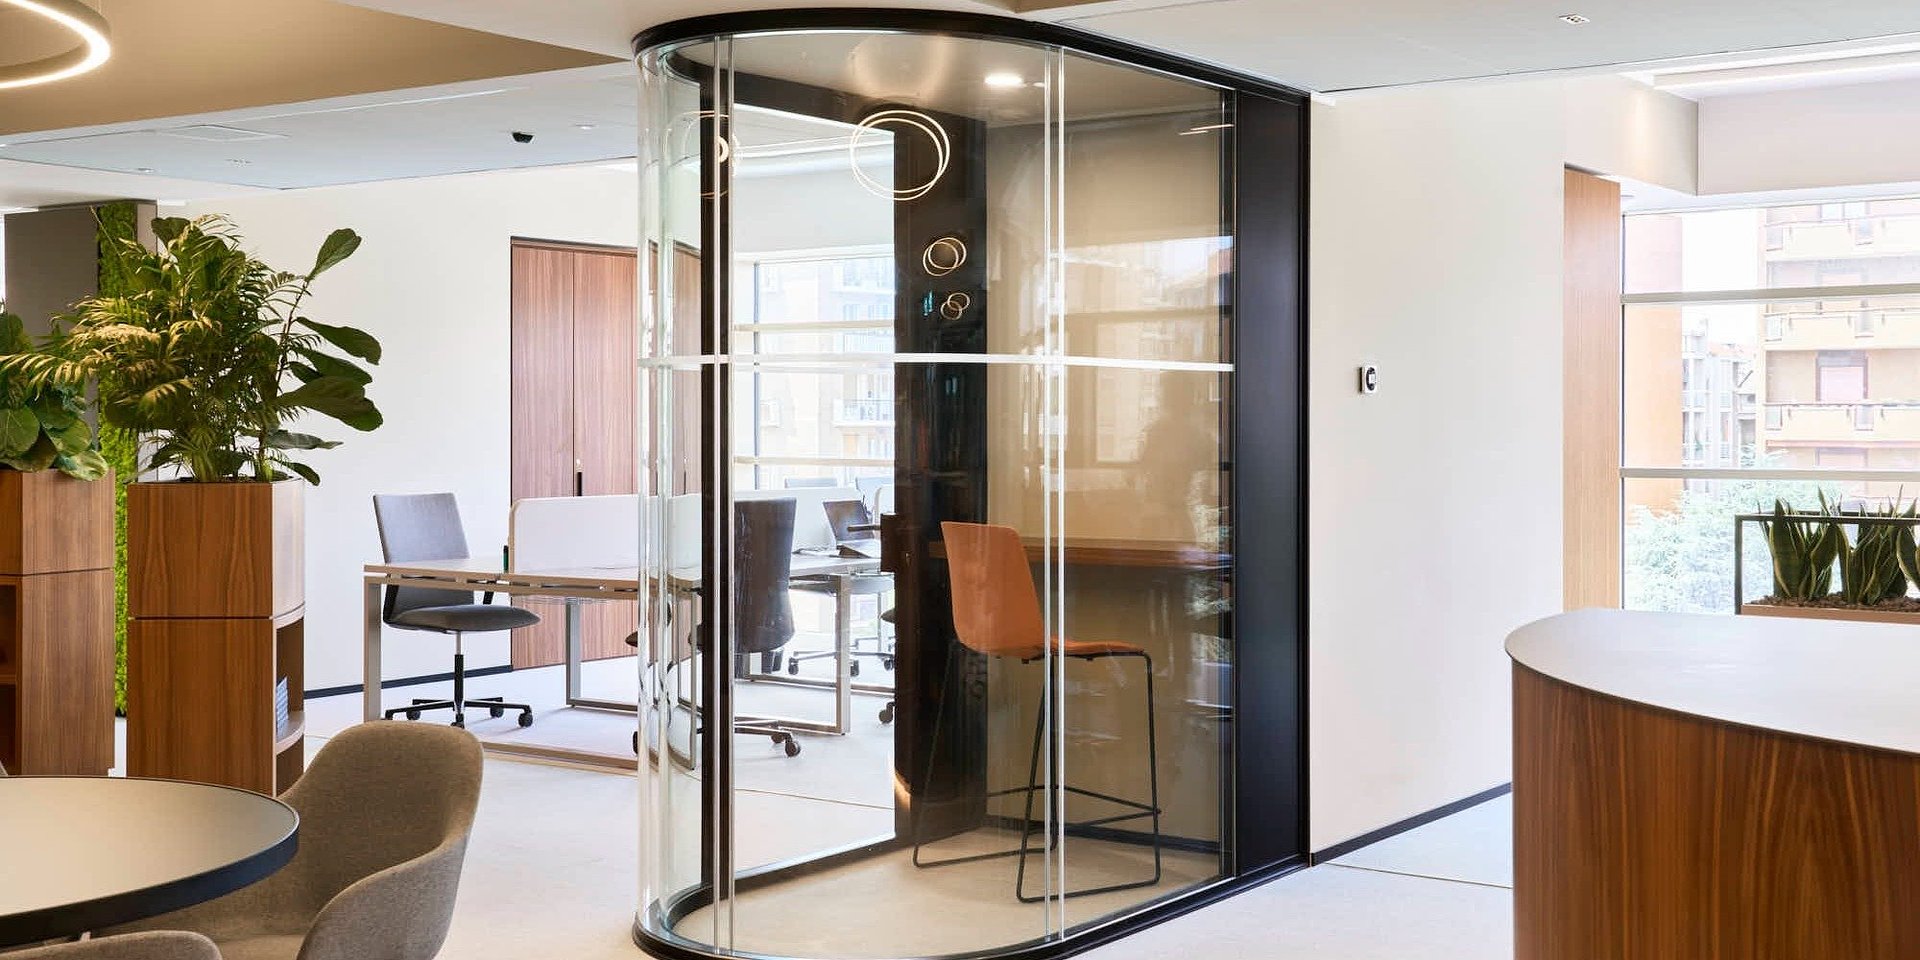
Luconi, a company specializing in the design and manufacture of innovative glass and aluminum door and partition wall systems, has contributed to the new headquarters of Honegger, a leading company in the exhibition stand industry. The office project revolves around the concepts of fluidity, well-being, and openness, creating a bright, collaborative workspace.
Designed and developed by Progetto CMR and Progetto Design&Build, the project reflects a vision that moves beyond the traditional office layout. The result is a contemporary, spacious workplace defined by curved lines, soft volumes, and natural materials. The environment is both welcoming and dynamic, conceived to enhance employees' quality of working life while encouraging interaction and collaboration.
Within this setting, Luconi helped shape the interiors through partitions created with the Simple Bold system, featuring black profiles and double clear glazing. The system integrates seamlessly with the architectural concept and reinforces the overall identity of the workspace.
Designed and developed by Progetto CMR and Progetto Design&Build, the project reflects a vision that moves beyond the traditional office layout. The result is a contemporary, spacious workplace defined by curved lines, soft volumes, and natural materials. The environment is both welcoming and dynamic, conceived to enhance employees' quality of working life while encouraging interaction and collaboration.
Within this setting, Luconi helped shape the interiors through partitions created with the Simple Bold system, featuring black profiles and double clear glazing. The system integrates seamlessly with the architectural concept and reinforces the overall identity of the workspace.
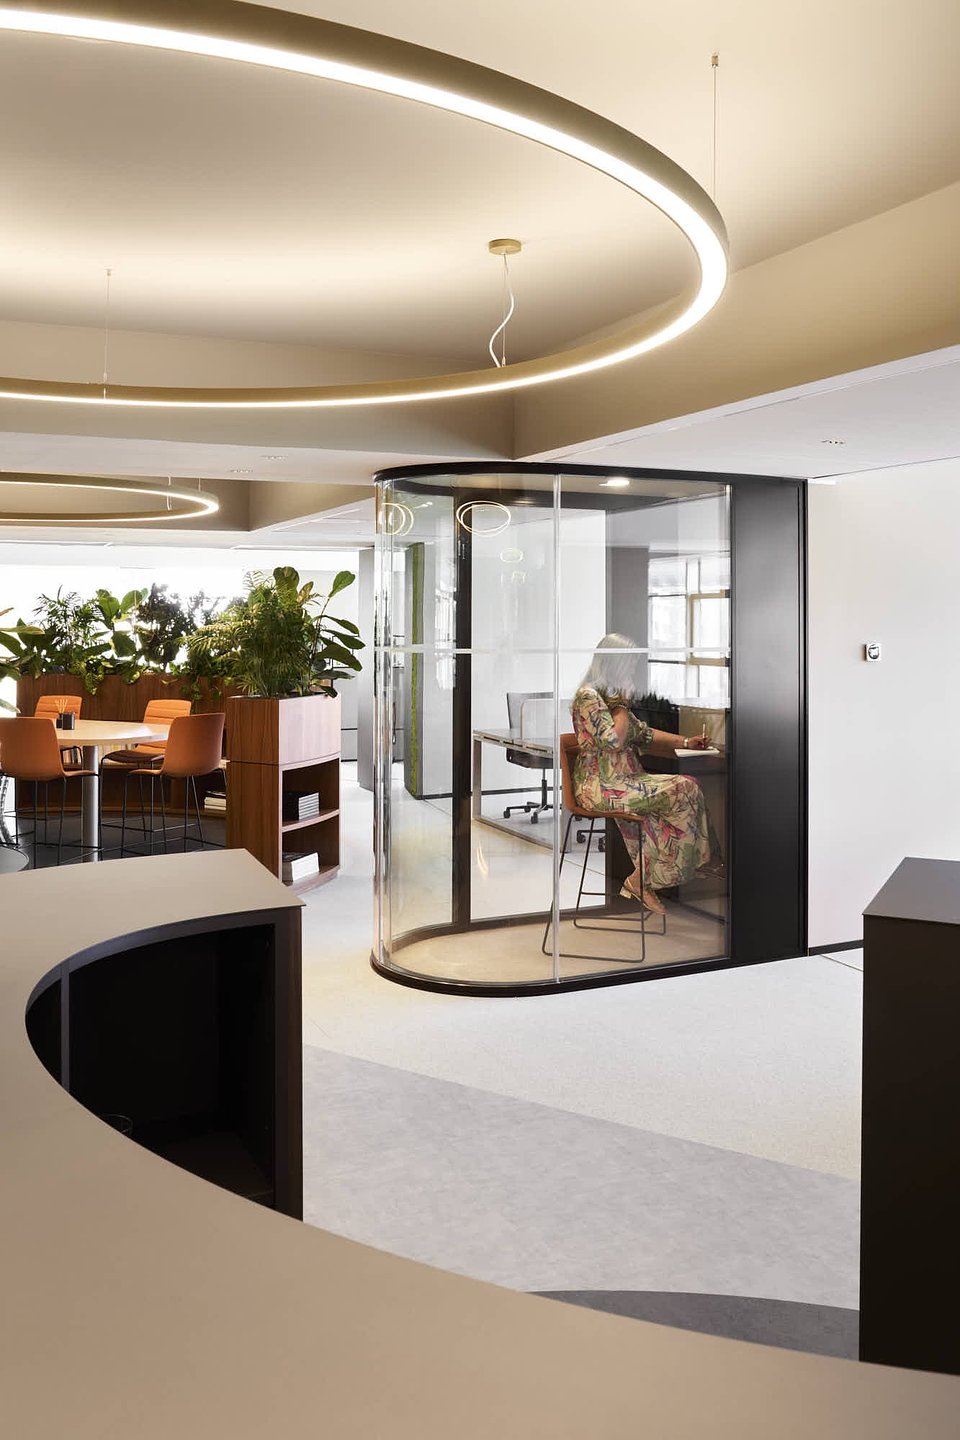
The Simple Bold system, featuring a 95 mm profile and double glazing, was selected for its outstanding acoustic performance and its ability to strike the perfect balance between sound insulation and transparency, creating private and comfortable environments while preserving natural light and visual continuity.
Luconi’s partitions define striking meeting rooms, quiet rooms, and phone booths conceived as true architectural elements. The curved glass surfaces follow the fluid geometry of the workspace, reinforcing its visual continuity and enhancing the design language based on organic forms. The curved phone booths stand out as signature features of the project: light, transparent volumes that combine excellent sound insulation with refined aesthetics, integrating seamlessly into the interior design.
The system also ensures a high level of visual consistency through flush wall-and-door solutions and a minimalist design that eliminates interruptions, resulting in a clean and harmonious appearance. Finally, the system’s modularity provides outstanding design flexibility, allowing the workspace to be easily reconfigured over time.
Luconi’s partitions define striking meeting rooms, quiet rooms, and phone booths conceived as true architectural elements. The curved glass surfaces follow the fluid geometry of the workspace, reinforcing its visual continuity and enhancing the design language based on organic forms. The curved phone booths stand out as signature features of the project: light, transparent volumes that combine excellent sound insulation with refined aesthetics, integrating seamlessly into the interior design.
The system also ensures a high level of visual consistency through flush wall-and-door solutions and a minimalist design that eliminates interruptions, resulting in a clean and harmonious appearance. Finally, the system’s modularity provides outstanding design flexibility, allowing the workspace to be easily reconfigured over time.
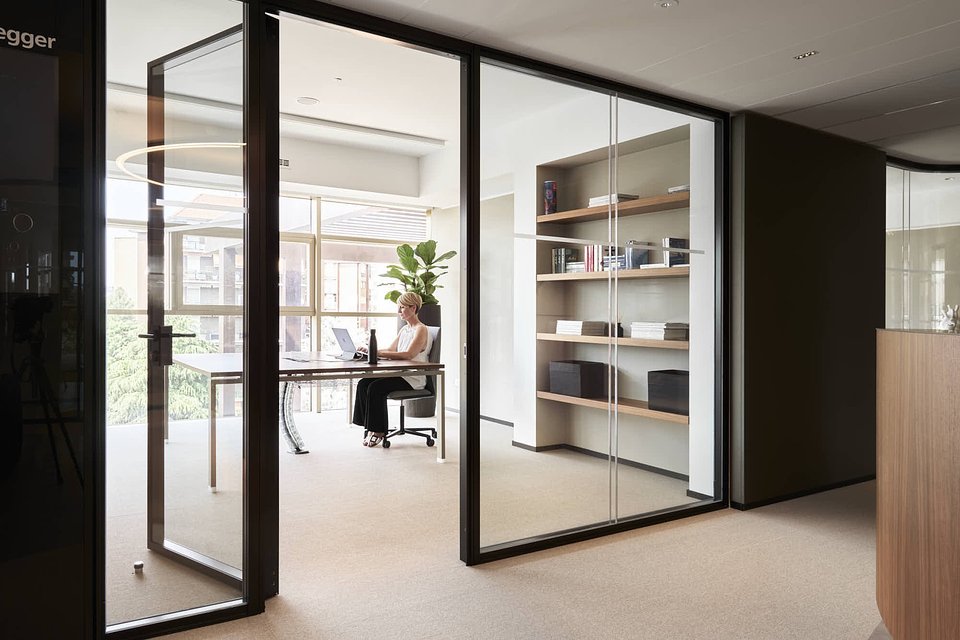
A key aspect of the project is the ability of the partitions to shape not only the spatial layout but also the acoustic and perceptual quality of the workplace, making a tangible contribution to everyday comfort.
“With the Simple Bold system, we addressed the need to combine transparency with acoustic comfort, helping to create elegant, high-performing environments that integrate seamlessly with the architecture. The curved glass surfaces also become an active part of the design, guiding the flow of the space and enhancing its overall quality.” – Luconi
The combination of transparency, high technical performance, and seamless integration with furnishings and finishes makes the Honegger project a tangible example of Luconi’s ability to interpret the contemporary workplace, where functionality and aesthetics are developed in a coherent and complementary way.
“With the Simple Bold system, we addressed the need to combine transparency with acoustic comfort, helping to create elegant, high-performing environments that integrate seamlessly with the architecture. The curved glass surfaces also become an active part of the design, guiding the flow of the space and enhancing its overall quality.” – Luconi
The combination of transparency, high technical performance, and seamless integration with furnishings and finishes makes the Honegger project a tangible example of Luconi’s ability to interpret the contemporary workplace, where functionality and aesthetics are developed in a coherent and complementary way.