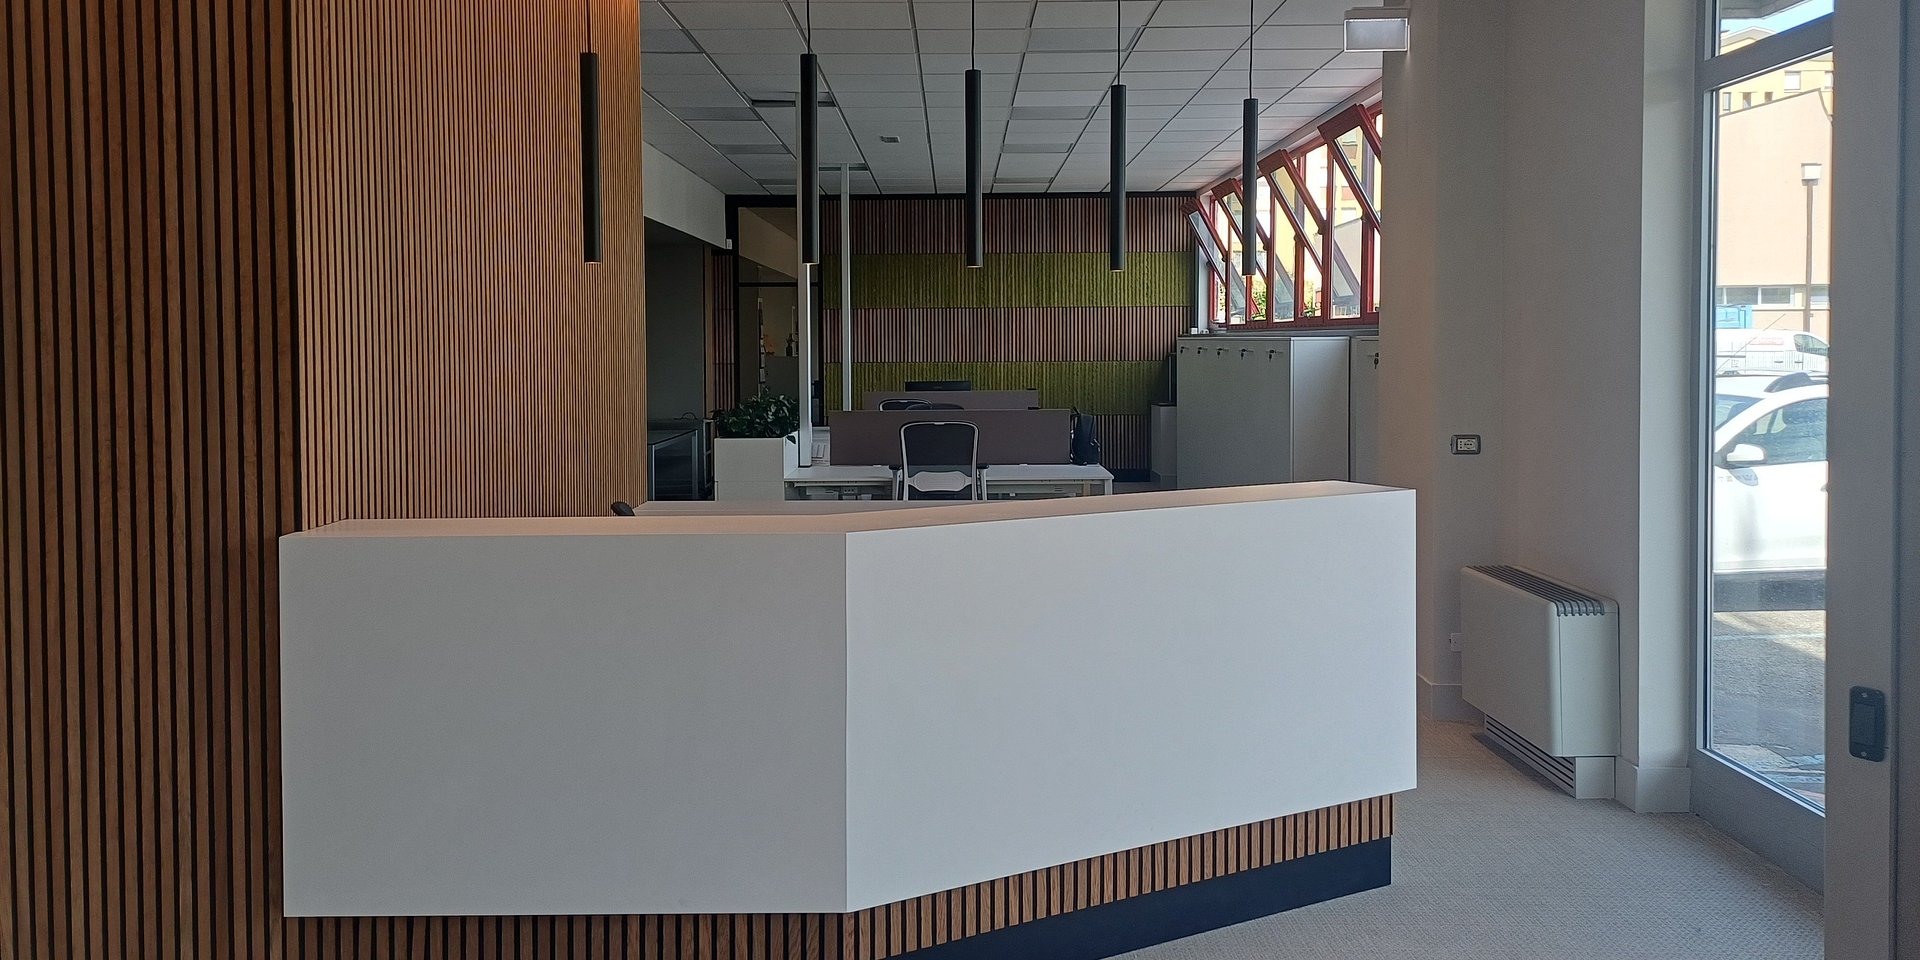
A project that reinterprets the workplace as an environment to be experienced, combining functionality, comfort and aesthetic identity. This is the principle behind the redevelopment of Multipack’s offices in Casalecchio di Reno, Emilia-Romagna, designed by NE(S) Architetti and realised by Novediciotto.
AKUBEN: DESIGN AND ACOUSTIC COMFORT
The centrepiece of the project is AKUBEN by Benetti, a system of sound-absorbing slatted panels that combines aesthetic research with a focus on acoustic comfort. The collection enhances the shared spaces, from the operational office open spaces to the welcome area and meeting pod.
The AKUBEN standard slatted panel thus becomes an integral part of the architecture: the vertical wooden slats create a rhythmic pattern across the surfaces, while in some compositions they alternate with inserts made from Benetti MOSS Grass, natural stabilised lichen in its distinctive green shade. The interplay between the warmth of the wood and the organic texture of the lichen breaks up the regular rhythm of the slats, enriching the composition with a natural touch while maintaining a clean, contemporary aesthetic.
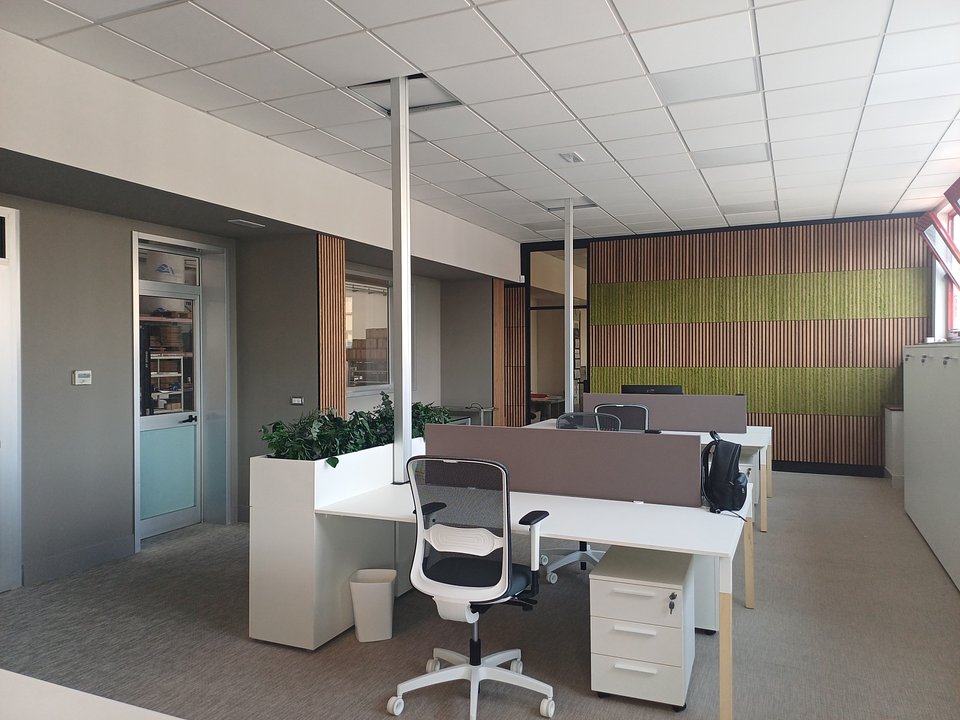
The open-plan office extends along modular walls, where the AKUBEN panels create a striking backdrop. The clean lines of the minimalist white furnishings contrast with and enhance the material quality of the wood and the organic texture of the greenery. By absorbing mid- and high-frequency sounds, the panels help reduce background noise, creating a more comfortable acoustic environment for everyday office activities.
AKUBEN: DESIGN AND ACOUSTIC COMFORT
The centrepiece of the project is AKUBEN by Benetti, a system of sound-absorbing slatted panels that combines aesthetic research with a focus on acoustic comfort. The collection enhances the shared spaces, from the operational office open spaces to the welcome area and meeting pod.
The AKUBEN standard slatted panel thus becomes an integral part of the architecture: the vertical wooden slats create a rhythmic pattern across the surfaces, while in some compositions they alternate with inserts made from Benetti MOSS Grass, natural stabilised lichen in its distinctive green shade. The interplay between the warmth of the wood and the organic texture of the lichen breaks up the regular rhythm of the slats, enriching the composition with a natural touch while maintaining a clean, contemporary aesthetic.
The open-plan office extends along modular walls, where the AKUBEN panels create a striking backdrop. The clean lines of the minimalist white furnishings contrast with and enhance the material quality of the wood and the organic texture of the greenery. By absorbing mid- and high-frequency sounds, the panels help reduce background noise, creating a more comfortable acoustic environment for everyday office activities.
In the welcome area, the cladding continues seamlessly around the perpendicular walls. The wall discreetly incorporates video technology, demonstrating how AKUBEN solutions can be easily integrated with modern home automation systems without interrupting the visual continuity of the design. The bespoke approach also extends to the reception desk cladding, manufactured to custom dimensions to ensure continuity with the surrounding surfaces.
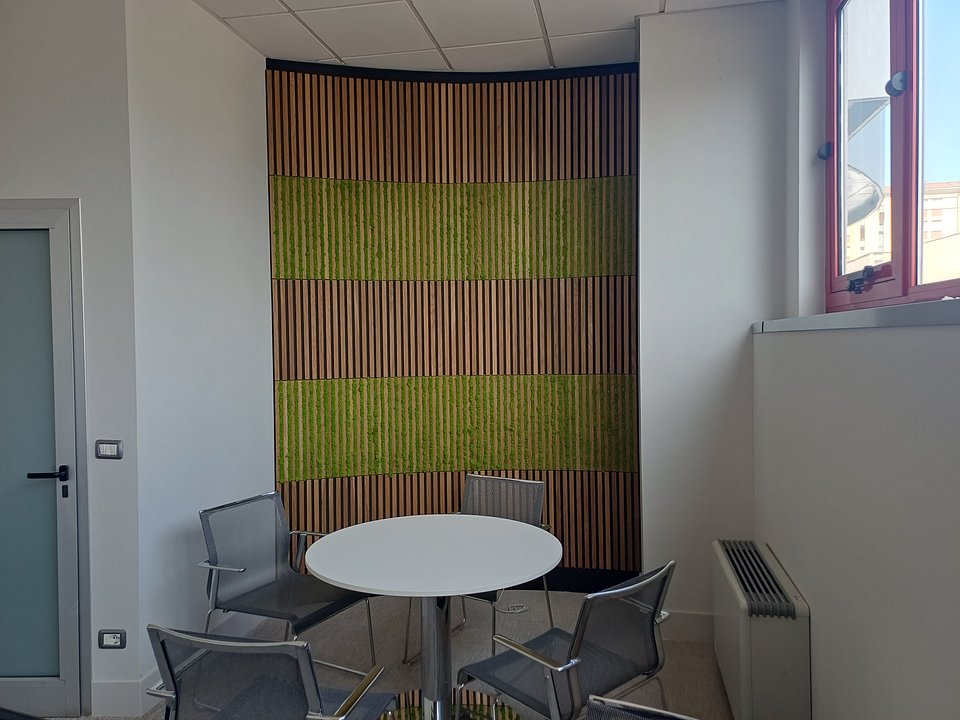
In the meeting pod, a more intimate area designed for short meetings, the acoustic panel follows the curve of the wall. Its soft, rounded form, combined with the sound-absorbing properties of the material, creates a cocooning acoustic environment that helps ensure privacy and speech intelligibility.
The panels used throughout the offices are predominantly in the long format, with a height of 2.40 metres. In the compositions alternating standard panels with lichen inserts, elements measuring 59.5 × 59.5 cm were used.
In the meeting pod, a more intimate area designed for short meetings, the acoustic panel follows the curve of the wall. Its soft, rounded form, combined with the sound-absorbing properties of the material, creates a cocooning acoustic environment that helps ensure privacy and speech intelligibility.
The panels used throughout the offices are predominantly in the long format, with a height of 2.40 metres. In the compositions alternating standard panels with lichen inserts, elements measuring 59.5 × 59.5 cm were used.
AKUBEN: A SURFACE THAT FOLLOWS THE ARCHITECTURE
The use of AKUBEN panels in the design of these spaces highlights the versatility of the system and its ability to adapt to different geometries, including curved walls. The possibility of cladding non-linear surfaces makes it possible to preserve the continuity of both the covering and the slatted pattern, turning the architectural configuration of the wall into an integral part of the overall composition.
A PROJECT THAT LED TO A NEW COLLABORATION
The project at Multipack’s offices is also significant for Benetti and Novediciotto: it was their first joint project and subsequently paved the way for collaboration on further projects. This partnership grew out of a shared design vision, resulting in bespoke solutions tailored to the needs of each architectural space.
The use of AKUBEN panels in the design of these spaces highlights the versatility of the system and its ability to adapt to different geometries, including curved walls. The possibility of cladding non-linear surfaces makes it possible to preserve the continuity of both the covering and the slatted pattern, turning the architectural configuration of the wall into an integral part of the overall composition.
A PROJECT THAT LED TO A NEW COLLABORATION
The project at Multipack’s offices is also significant for Benetti and Novediciotto: it was their first joint project and subsequently paved the way for collaboration on further projects. This partnership grew out of a shared design vision, resulting in bespoke solutions tailored to the needs of each architectural space.