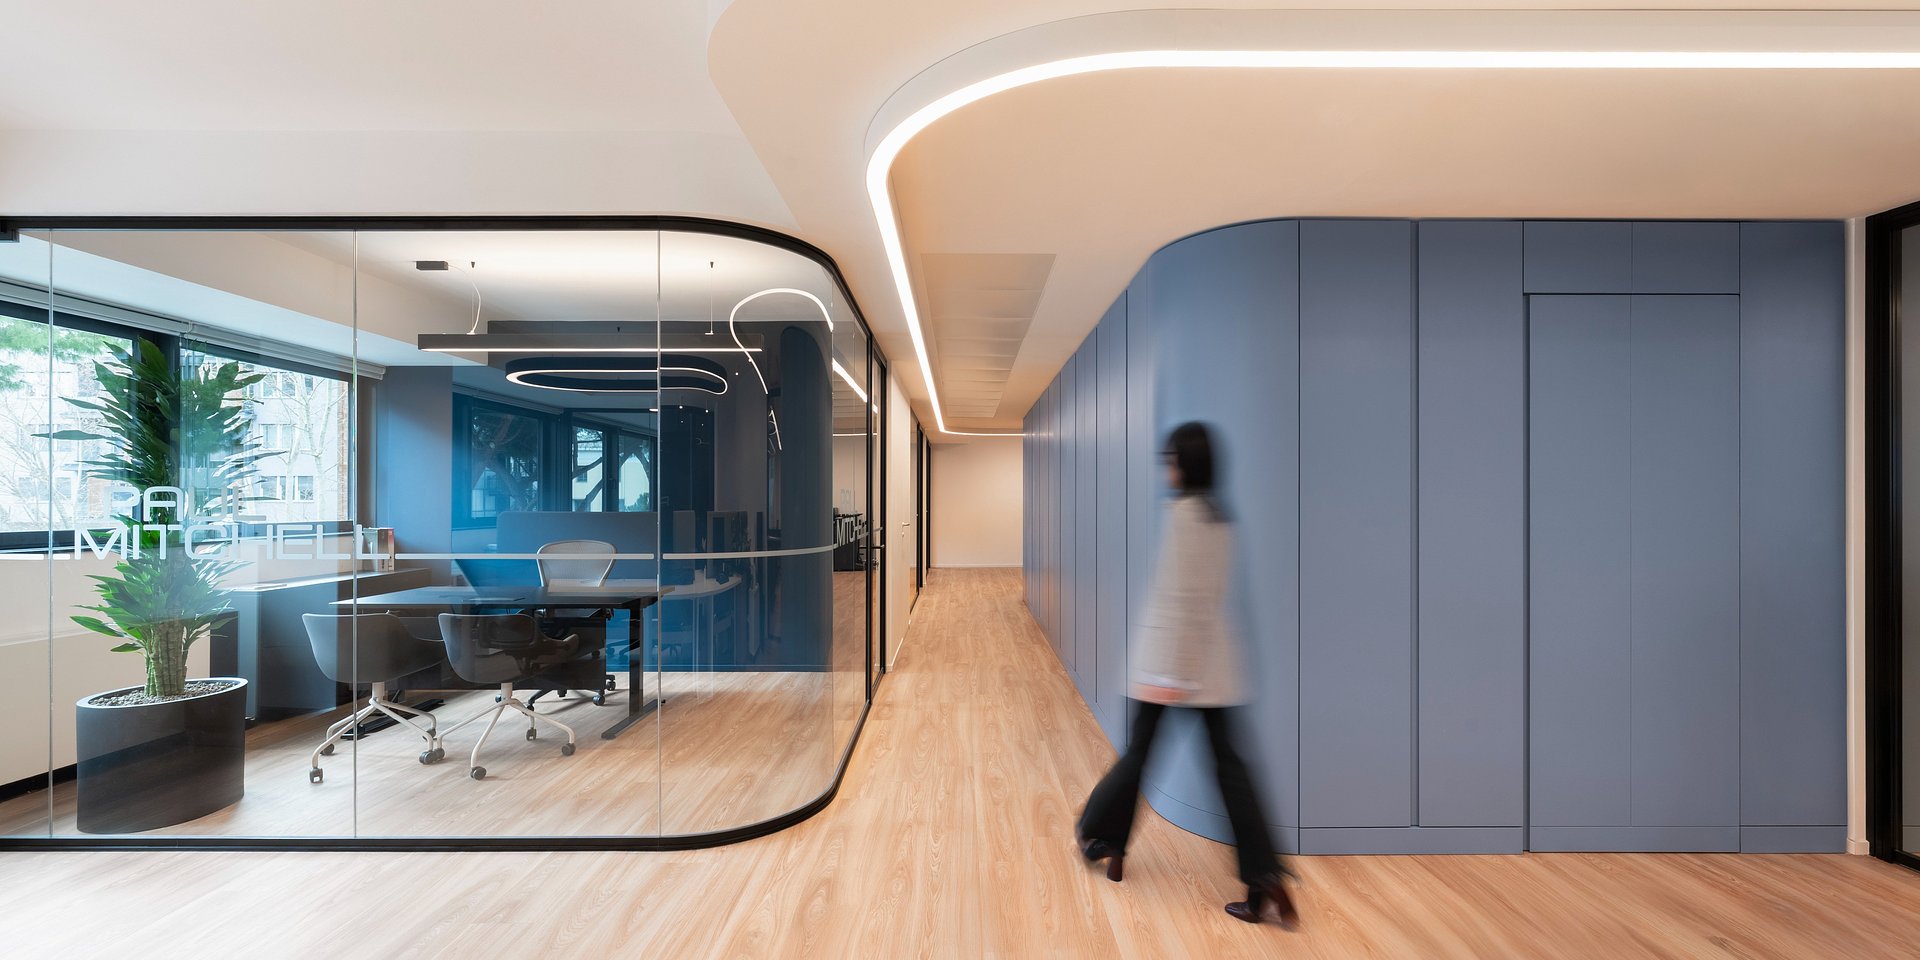
Rome, 2025 – In the new Rome premises of John Paul Mitchell Systems (JPMS), an international brand specialising in hair care and styling, the interior architecture interprets the company’s distinctive values – wellbeing, sustainability and connection – through a welcoming, fluid environment with a strong identity.
Located within the 23/31 EUR Center complex, the new headquarters is conceived as a hybrid space in which offices, operational areas and spaces dedicated to training and product experience coexist in balance. The project was managed by Altis Project — an architecture, engineering and project management firm — from concept development through to the turnkey delivery of the spaces, including detailed design. The aim was to place the quality of the experience at the centre, transforming the workplace into an environment that fosters interaction, inspiration and relationships between people, the brand and corporate culture.
In this context, Luconi — a company specialising in the design and manufacture of innovative glass and aluminium door and partition systems — helped shape the interiors with its Simple glass partition system, featuring black profiles and transparent glass. This choice reflects the aim of creating separate yet visually connected spaces, enhancing natural light and maintaining continuity between the different functions.
Luconi’s Simple system stands out for its minimalist structure and slim profiles, which make it possible to create lightweight, integrated partitions in which walls and doors interact seamlessly. The transparency of the glass helps define orderly, bright and functional spaces without compromising the sense of openness.
Located within the 23/31 EUR Center complex, the new headquarters is conceived as a hybrid space in which offices, operational areas and spaces dedicated to training and product experience coexist in balance. The project was managed by Altis Project — an architecture, engineering and project management firm — from concept development through to the turnkey delivery of the spaces, including detailed design. The aim was to place the quality of the experience at the centre, transforming the workplace into an environment that fosters interaction, inspiration and relationships between people, the brand and corporate culture.
In this context, Luconi — a company specialising in the design and manufacture of innovative glass and aluminium door and partition systems — helped shape the interiors with its Simple glass partition system, featuring black profiles and transparent glass. This choice reflects the aim of creating separate yet visually connected spaces, enhancing natural light and maintaining continuity between the different functions.
Luconi’s Simple system stands out for its minimalist structure and slim profiles, which make it possible to create lightweight, integrated partitions in which walls and doors interact seamlessly. The transparency of the glass helps define orderly, bright and functional spaces without compromising the sense of openness.
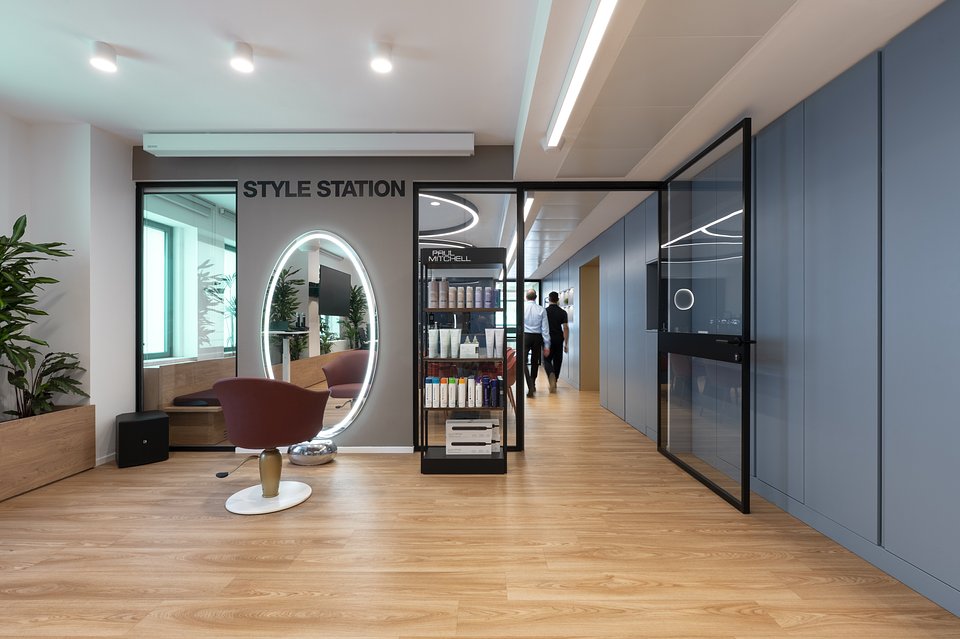
Luconi solutions were used to organise offices, meeting rooms, quiet rooms and support areas, ensuring flexibility in the layout of the spaces. The ability to integrate glazed elements and hinged doors within a unified design language allows the system to adapt to the project’s different requirements while maintaining aesthetic and functional consistency.
The use of curved glass in the meeting rooms and quiet rooms is a particularly distinctive feature. This solution allows the partitions to follow the internal circulation routes naturally, introducing fluid, dynamic geometries. Glass becomes not merely a separating element, but an active component of the architectural composition.
The training room provides a further example of the system’s ability to combine technical requirements with aesthetic quality. Here, a wide door fitted with a panic push bar, positioned symmetrically opposite a fixed glass wall, creates a compositional balance in which accessibility, safety and transparency coexist within the same design.
The layout was designed to make the most of the building’s features. The offices overlook Piazzale Sturzo and Viale Beethoven, benefiting from greater natural light and wider views, while the rear of the building, facing the internal courtyard, houses the Academy Showroom, dedicated to products and training experiences.
The use of curved glass in the meeting rooms and quiet rooms is a particularly distinctive feature. This solution allows the partitions to follow the internal circulation routes naturally, introducing fluid, dynamic geometries. Glass becomes not merely a separating element, but an active component of the architectural composition.
The training room provides a further example of the system’s ability to combine technical requirements with aesthetic quality. Here, a wide door fitted with a panic push bar, positioned symmetrically opposite a fixed glass wall, creates a compositional balance in which accessibility, safety and transparency coexist within the same design.
The layout was designed to make the most of the building’s features. The offices overlook Piazzale Sturzo and Viale Beethoven, benefiting from greater natural light and wider views, while the rear of the building, facing the internal courtyard, houses the Academy Showroom, dedicated to products and training experiences.
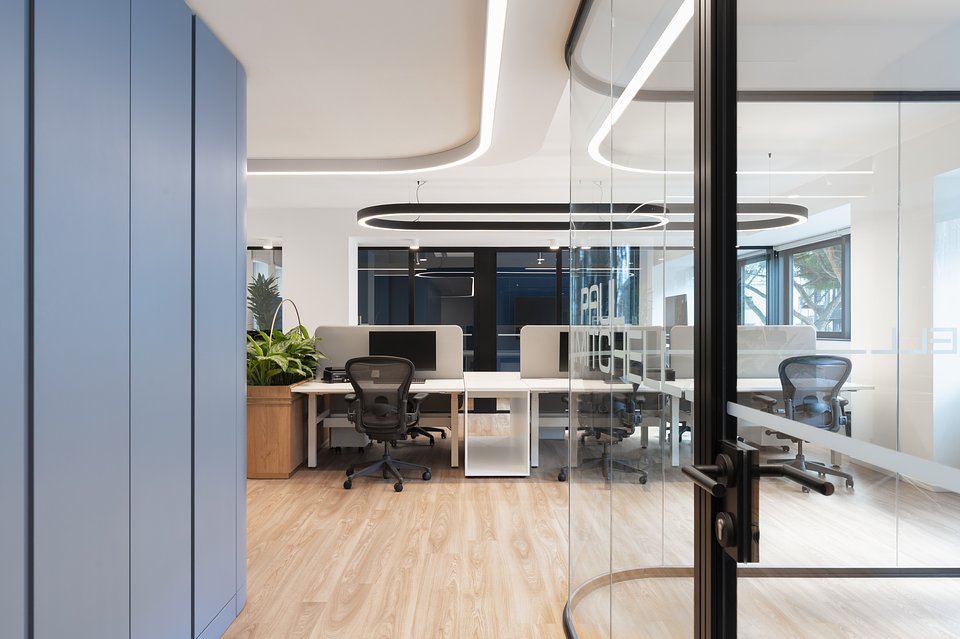
In the office area, the reception leads into a small waiting area with a coffee point, while the workstations are located behind it. The layout prioritises an environment that is as open and airy as possible, in keeping with the project’s overall approach.
A full-height storage unit running along the perimeter of the central core further reinforces the identity of the space. In addition to providing storage, the unit opens up in selected areas to become a display case for JPMS products and imagery, creating a fully fledged brand gallery.
The combination of transparent glass and the graphic precision of the black profiles creates a contemporary, distinctive environment in which the division of spaces does not interrupt visual connections between rooms or the flow of light.
The JPMS project is a further expression of Luconi’s approach: developing modular, customisable partition systems that integrate with architecture, support the evolution of workspaces and bring aesthetics, functionality and corporate identity together.
“With the Simple system, we have helped create spaces in which transparency and continuity become design elements. The partitions do more than define areas; they actively contribute to the quality of the space and the working experience.”
Luconi
A full-height storage unit running along the perimeter of the central core further reinforces the identity of the space. In addition to providing storage, the unit opens up in selected areas to become a display case for JPMS products and imagery, creating a fully fledged brand gallery.
The combination of transparent glass and the graphic precision of the black profiles creates a contemporary, distinctive environment in which the division of spaces does not interrupt visual connections between rooms or the flow of light.
The JPMS project is a further expression of Luconi’s approach: developing modular, customisable partition systems that integrate with architecture, support the evolution of workspaces and bring aesthetics, functionality and corporate identity together.
“With the Simple system, we have helped create spaces in which transparency and continuity become design elements. The partitions do more than define areas; they actively contribute to the quality of the space and the working experience.”
Luconi