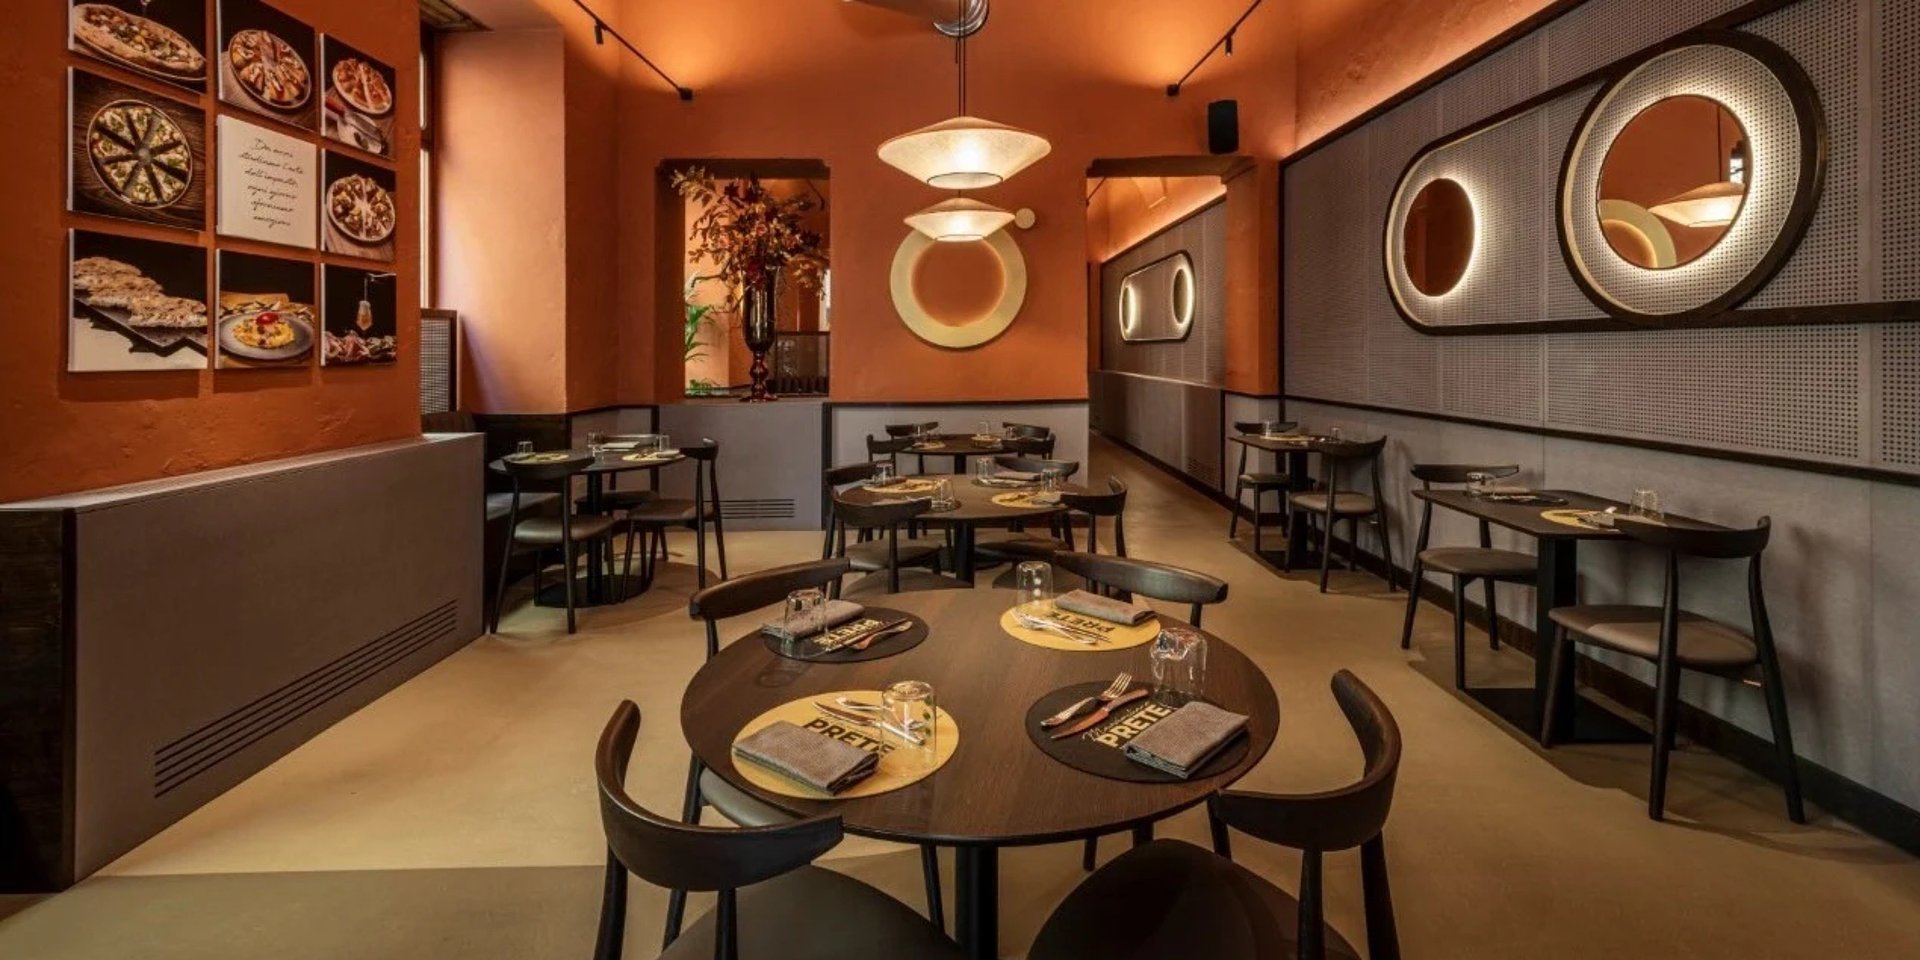
CGF Design, an Italian company specialising in the design and production of bespoke furnishings, has designed the interiors of the new Pizzeria Sesto Gusto in the centre of Turin, interpreting through architecture the philosophy of the venue: transforming contemporary pizza into an experience of research, quality and culinary culture.
Developed by architects Valentina Pelizzetti and Marco Gini, the project encompasses the entrance, cashier area and restaurant dining rooms, creating an environment capable of conveying the same level of care that characterises the dishes and gastronomic offering. Every detail contributes to defining a distinctive and elegant identity.
DESIGN AND PHILOSOPHY
The project is based on the desire to translate the philosophy of Sesto Gusto into architecture: to become a benchmark for contemporary pizza, conceived as a continuous journey of research into dough-making techniques and the selection of raw ingredients. The design adopts a clean-lined language, combining natural materials with bespoke details and placing the customer at the centre of the experience. Every element contributes to creating an environment consistent with the values of quality, authenticity and attention to detail that characterise Sesto Gusto.
The space is defined by an interplay of tactile surfaces, diffused light and a warm colour palette dominated by terracotta tones, complemented by grey, brown and metallic finishes.
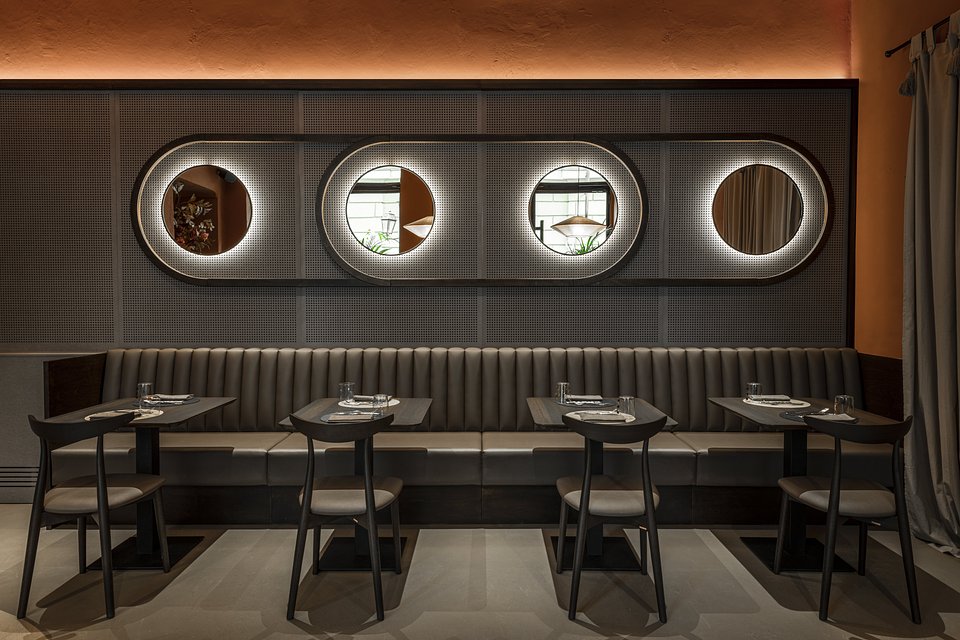
The focal point of the project is the long bespoke boiserie extending throughout the dining area. More than a simple wall covering, it becomes a continuous architectural element incorporating seating, technical surfaces and large backlit mirrors, transforming the wall into a graphic feature that gives rhythm to the space.
Recurring circular elements become a distinctive thread throughout the interior. The illuminated portholes, framed by metal profiles, lighten the composition, reflect the depth of the rooms and enhance the perception of space through a refined interplay of visual references.
The result is a contemporary, welcoming and measured space, where design complements the gastronomic experience without ever becoming the absolute protagonist.
MATERIALS AND CRAFTSMANSHIP
The project expresses CGF Design’s construction philosophy through fully bespoke joinery, conceived to integrate architecture and furnishings into a single, coherent system.
The wall panelling and benches are made from Valchromat wood fibre panels, selected for their technical qualities, durability and highly tactile finish. Birch wood is used for the niches and joinery elements, introducing a natural touch that dialogues with the metallic surfaces.
The details and iconic portholes are made from curved sheet metal painted in gold, an element that becomes a distinctive stylistic feature of the project and contributes to defining the identity of the venue.
The choice of materials prioritises durability, construction quality and precision of execution, confirming CGF Design’s approach, in which design and production are in constant dialogue, transforming every detail into an integral part of the architecture.
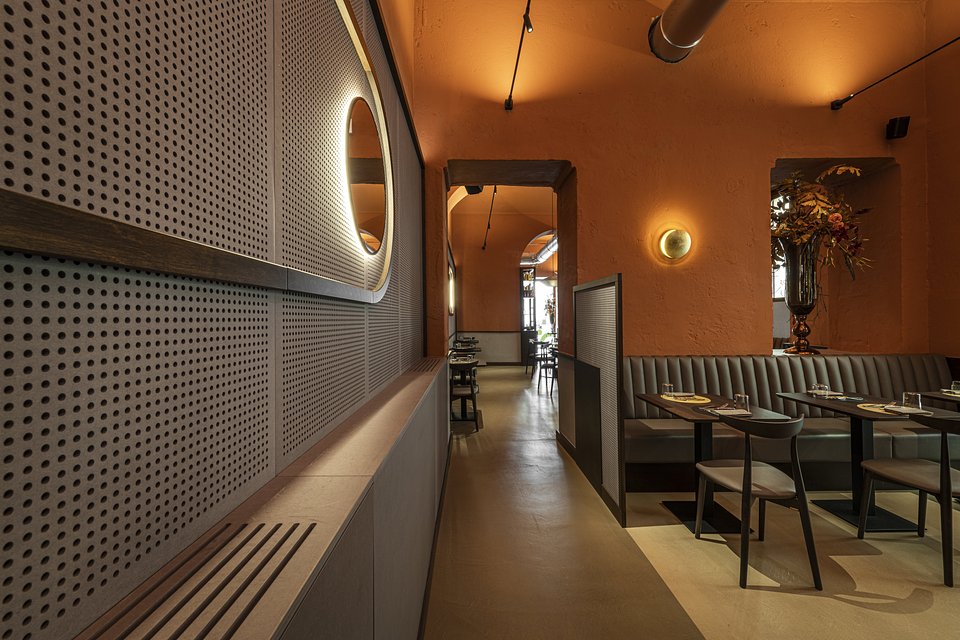
With the Pizzeria Sesto Gusto project, CGF Design further demonstrates its ability to transform commercial spaces into environments capable of expressing an identity through design. The project brings together design, craftsmanship and attention to detail to create a setting consistent with the brand’s philosophy, where architecture and hospitality interact naturally. The result is a contemporary, functional and timeless interior that enhances the gastronomic experience and contributes to creating a memorable experience for guests.