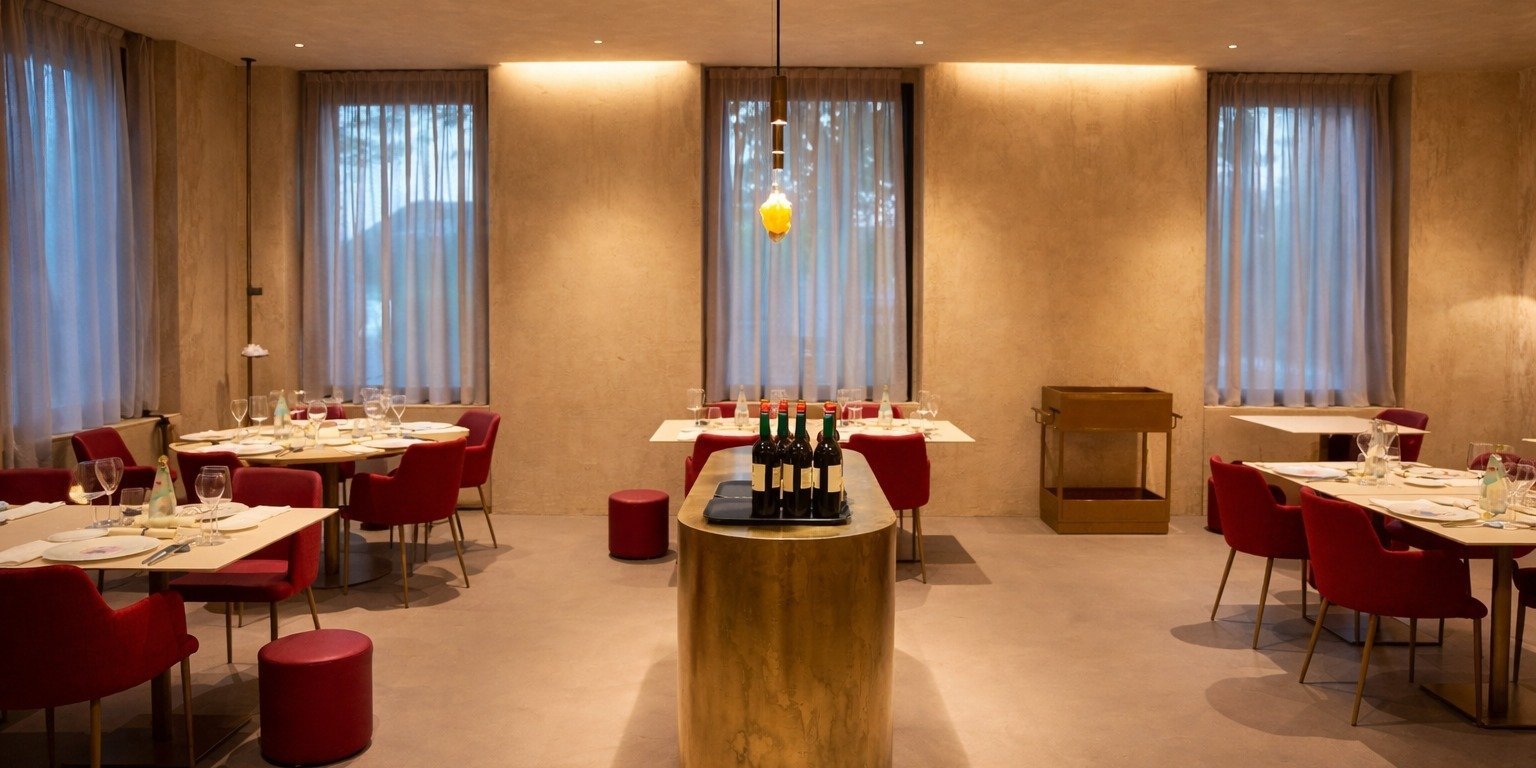
Rimani, a Turin-based company specializing in the design and production of innovative lighting solutions, developed the lighting concept for FATA Restaurant in Triuggio, in the heart of the Brianza region. Designed by architect Simone Riva, the project embraces light as an integral part of the architecture, transforming it into a design element that enhances the spaces, reveals the materiality of the interiors, and enriches the overall guest experience.
Project concept
Designed by architect Simone Riva, FATA Restaurant takes shape within a former elementary school, giving new life to a place rich in history that was once home to the renowned restaurant La Zuccona. The concept is inspired by nature and raw materials—minerals, rock, earth, and water. The name FATA itself references the four natural elements—Fire, Air, Earth, and Water—which are translated into an essential, tactile architectural language.
The resin flooring extends seamlessly onto the walls, becoming textured, sand-like surfaces, while deep fissures evoke the energy of fire, revealing mineral and metallic inserts beneath. The result is a material-driven minimalism defined by pure volumes, essential forms, handcrafted textures, and an authentic expression of natural materials.
Project concept
Designed by architect Simone Riva, FATA Restaurant takes shape within a former elementary school, giving new life to a place rich in history that was once home to the renowned restaurant La Zuccona. The concept is inspired by nature and raw materials—minerals, rock, earth, and water. The name FATA itself references the four natural elements—Fire, Air, Earth, and Water—which are translated into an essential, tactile architectural language.
The resin flooring extends seamlessly onto the walls, becoming textured, sand-like surfaces, while deep fissures evoke the energy of fire, revealing mineral and metallic inserts beneath. The result is a material-driven minimalism defined by pure volumes, essential forms, handcrafted textures, and an authentic expression of natural materials.
Light as an extension of Architecture
Within this context, the lighting concept developed by Rimani emerges as a natural extension of the architectural vision.
The project goes beyond providing functional illumination; it interprets the architecture itself, enhancing its surfaces, volumes, and materiality. Light reveals the textures of the walls, accentuates the expressive fissures within the finishes, and highlights the mineral details, creating a subtle yet evocative visual narrative. The balance between soft ambient illumination and carefully positioned accent lighting creates an intimate and sophisticated atmosphere, designed to complement the dining experience without ever overwhelming it. Fully integrated into the architecture, the lighting fixtures disappear from view, allowing light itself to become the defining element of the space.
Warm colour temperatures and rigorous glare control ensure outstanding visual comfort while contributing to the intimate and sophisticated atmosphere that defines fine dining environments, where visual wellbeing plays a fundamental role in the overall guest experience.
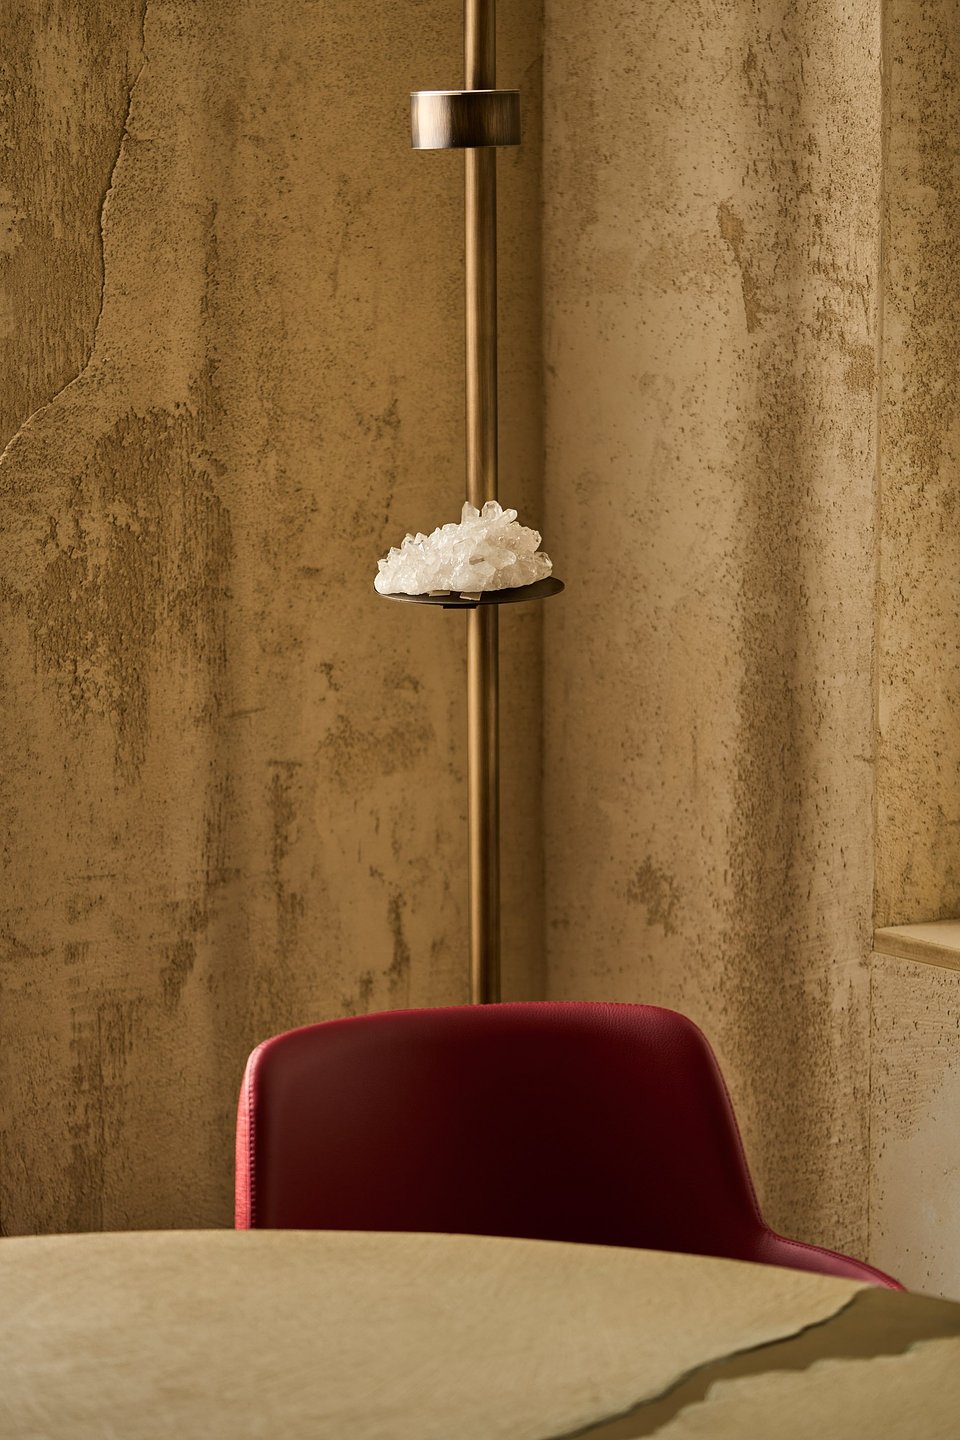
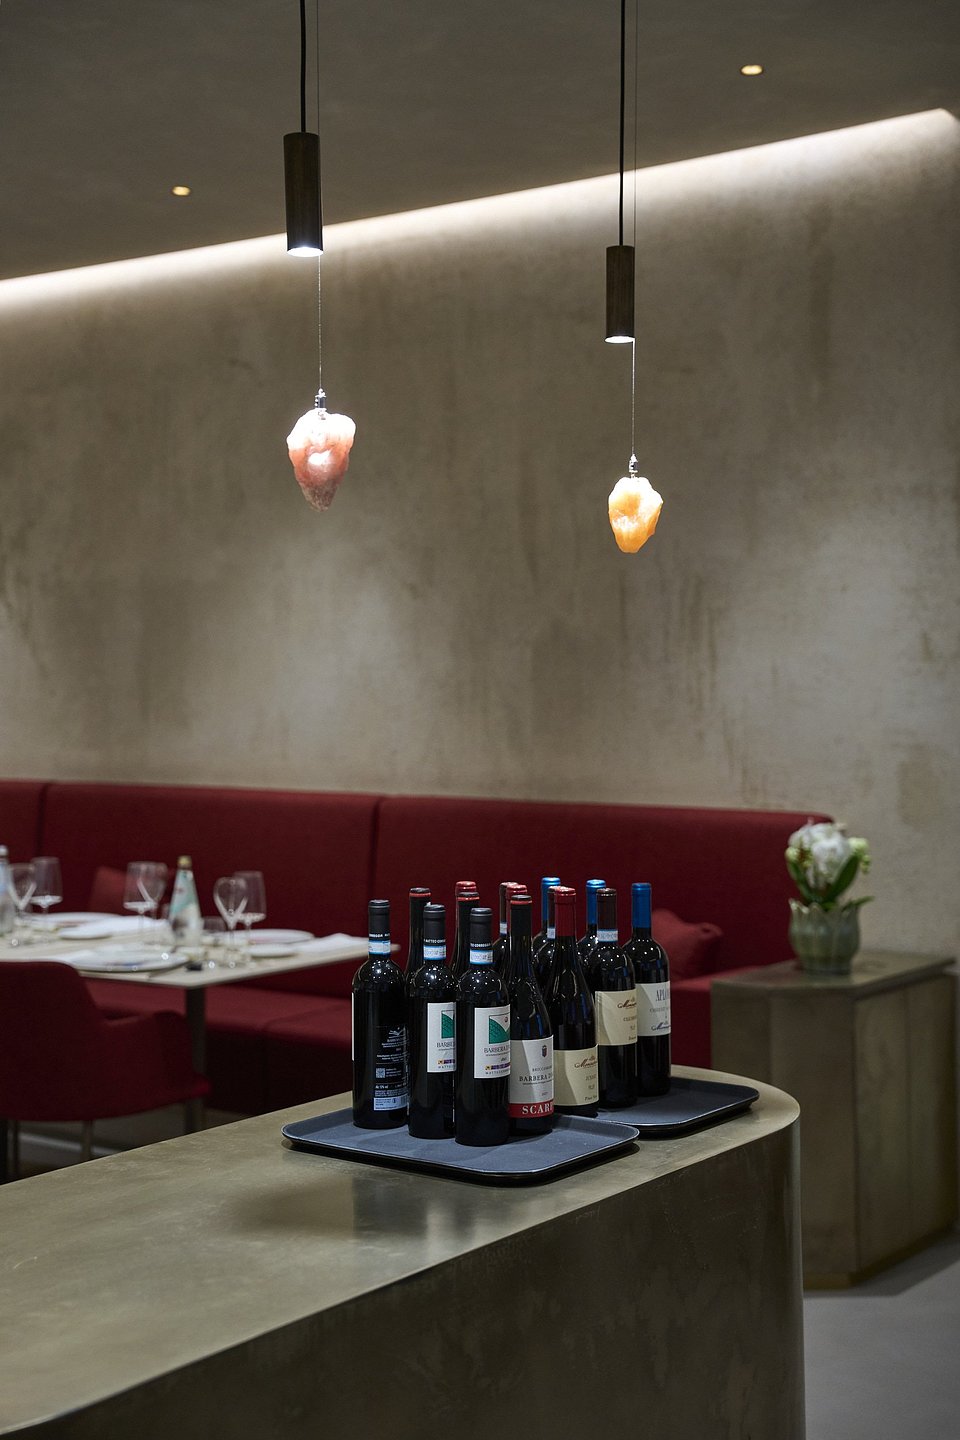
Particular attention was devoted to the decorative lighting elements, conceived as true installations. Suspended mineral forms and luminous sculptures become striking focal points, reinforcing the connection between design and nature by transforming raw materials into precious objects that appear almost suspended in time.
Light does not dominate the space; it accompanies it with quiet restraint. It reveals rather than exposes, enhances without overwhelming, creating a refined balance between technical precision, visual comfort, and emotion. This design approach positions lighting as a defining element of the project, one that adds depth to the architecture and amplifies the dialogue between design, materiality, and cuisine.
Within this context, the lighting concept developed by Rimani emerges as a natural extension of the architectural vision.
The project goes beyond providing functional illumination; it interprets the architecture itself, enhancing its surfaces, volumes, and materiality. Light reveals the textures of the walls, accentuates the expressive fissures within the finishes, and highlights the mineral details, creating a subtle yet evocative visual narrative. The balance between soft ambient illumination and carefully positioned accent lighting creates an intimate and sophisticated atmosphere, designed to complement the dining experience without ever overwhelming it. Fully integrated into the architecture, the lighting fixtures disappear from view, allowing light itself to become the defining element of the space.
Warm colour temperatures and rigorous glare control ensure outstanding visual comfort while contributing to the intimate and sophisticated atmosphere that defines fine dining environments, where visual wellbeing plays a fundamental role in the overall guest experience.
Particular attention was devoted to the decorative lighting elements, conceived as true installations. Suspended mineral forms and luminous sculptures become striking focal points, reinforcing the connection between design and nature by transforming raw materials into precious objects that appear almost suspended in time.
Light does not dominate the space; it accompanies it with quiet restraint. It reveals rather than exposes, enhances without overwhelming, creating a refined balance between technical precision, visual comfort, and emotion. This design approach positions lighting as a defining element of the project, one that adds depth to the architecture and amplifies the dialogue between design, materiality, and cuisine.
Rimani Products
The project features the Polaris and Longitudinal lighting collections, complemented by a series of bespoke lighting elements developed specifically to meet the architectural concept's unique design requirements.
Polaris is a versatile recessed lighting solution that adapts seamlessly to a wide range of architectural settings. Three luminaire sizes with different output levels can be combined with a selection of frames offering various proportions and aesthetics, allowing for trim, trimless, or adjustable configurations. The frames sit perfectly flush with the ceiling, ensuring a discreet and refined installation. For this project, an exclusive custom finish was also developed to integrate harmoniously with the material-driven language of the interiors.
Longitudinal is a high colour rendering linear LED luminaire with an ultra-slim diameter of just 20 mm. It has been designed for applications where high-quality diffuse illumination is essential, such as highlighting frescoes, paintings, walls, and vaulted ceilings. At FATA Restaurant, it enhances the architectural surfaces with a uniform, carefully controlled light, reinforcing the project's material expression and spatial depth.
Completing the project, Rimani developed a series of bespoke lighting elements specifically designed to integrate seamlessly with the restaurant's architectural concept. The suspended crystal feature incorporates a Solar 40 module, while the illuminated floor-to-ceiling column integrates a Solar 100 module. Both solutions were conceived as sculptural lighting features that engage in dialogue with the architecture and its natural materials, contributing to a coherent design language where light, materiality, and architecture become one. These custom elements were also produced with an exclusive finish developed specifically for the project, ensuring visual continuity with the Polaris luminaires.
With the FATA Restaurant project, Rimani once again demonstrates its expertise in developing tailor-made lighting solutions for the Ho.Re.Ca. sector, transforming light into a powerful design tool capable of shaping atmosphere, enhancing architecture, and making a meaningful contribution to the overall guest experience.
The project features the Polaris and Longitudinal lighting collections, complemented by a series of bespoke lighting elements developed specifically to meet the architectural concept's unique design requirements.
Polaris is a versatile recessed lighting solution that adapts seamlessly to a wide range of architectural settings. Three luminaire sizes with different output levels can be combined with a selection of frames offering various proportions and aesthetics, allowing for trim, trimless, or adjustable configurations. The frames sit perfectly flush with the ceiling, ensuring a discreet and refined installation. For this project, an exclusive custom finish was also developed to integrate harmoniously with the material-driven language of the interiors.
Longitudinal is a high colour rendering linear LED luminaire with an ultra-slim diameter of just 20 mm. It has been designed for applications where high-quality diffuse illumination is essential, such as highlighting frescoes, paintings, walls, and vaulted ceilings. At FATA Restaurant, it enhances the architectural surfaces with a uniform, carefully controlled light, reinforcing the project's material expression and spatial depth.
Completing the project, Rimani developed a series of bespoke lighting elements specifically designed to integrate seamlessly with the restaurant's architectural concept. The suspended crystal feature incorporates a Solar 40 module, while the illuminated floor-to-ceiling column integrates a Solar 100 module. Both solutions were conceived as sculptural lighting features that engage in dialogue with the architecture and its natural materials, contributing to a coherent design language where light, materiality, and architecture become one. These custom elements were also produced with an exclusive finish developed specifically for the project, ensuring visual continuity with the Polaris luminaires.
With the FATA Restaurant project, Rimani once again demonstrates its expertise in developing tailor-made lighting solutions for the Ho.Re.Ca. sector, transforming light into a powerful design tool capable of shaping atmosphere, enhancing architecture, and making a meaningful contribution to the overall guest experience.
Project: Ristorante Fata
Year: 2026
Location: Triuggio, Monza Brianza
Architect: Simone Riva
Rimani lighting solutions: Polaris, Longitudinal, Elementi custom